As central London house prices continue to skyrocket, many young families are turning to previously unfashionable suburbs for more affordable housing options. Walthamstow is a prime example of this trend, currently experiencing a surge in development. Alongside major projects in the heart of Walthamstow, older homes are being revitalized, benefitting from relaxed Permitted Development regulations. At one point, nearly every house on the street seemed to be under renovation.

This particular house required extensive modernization, including a full rewire, new central heating, updated bathrooms, and redecoration. A poorly constructed, leaky, and cold extension had been added sometime in the past few decades.

The home lacked a cohesive living area, with a narrow kitchen doubling as a dining room and an awkward route from the living room to the kitchen. With two young children, the separation of daily activities was impractical. Our solution was to demolish the kitchen’s outer walls, install a new steel structure, and create an L-shaped extension that maximized the kitchen and dining space.
By expanding the existing openings in the back wall, we established visual and physical connections to a new family/playroom and the reception area at the front of the house.
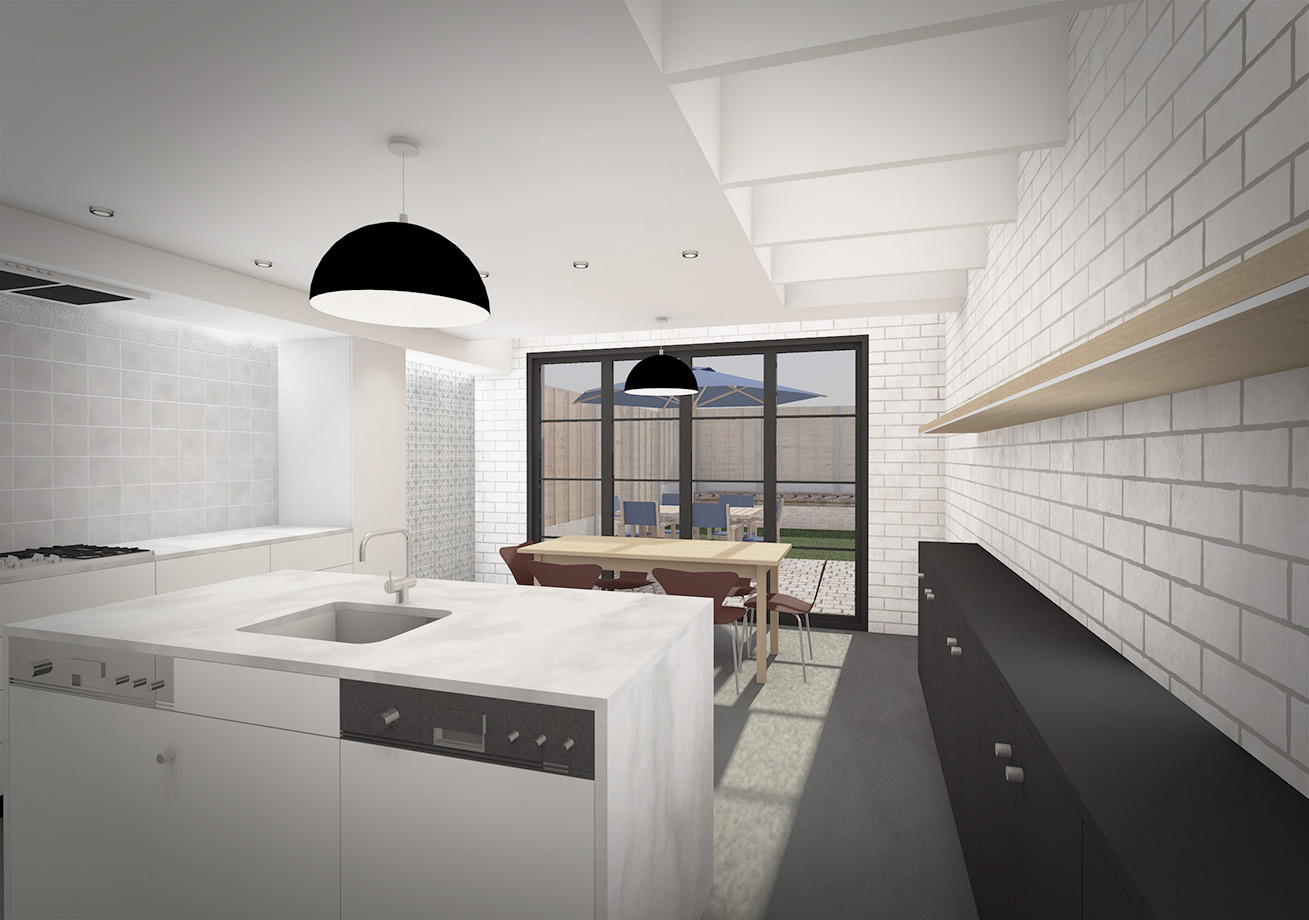
The extension is illuminated by a large rooflight with deep fins to reduce glare and prevent overlooking by neighbors. A bi-fold door spans the full width, providing easy access to the garden on sunny days.
We collaborated with interior designers Frank and Faber to develop the kitchen and dining room layout and aesthetic. The material palette features concrete tile flooring, custom wall tiles, and a custom-fabricated island unit, cabinets, and shelving systems, all complemented by built-in LED strip lights for subtle background illumination.
The rest of the house was redecorated, including new built-in wardrobes for the master bedroom, new carpets, a new bathroom, and an entrance lobby revitalized with tiles matching the original patterns.